
Tender
Cardiff college tenders forty million pound office to campus conversion
By Staff Writer | 25 August 2026
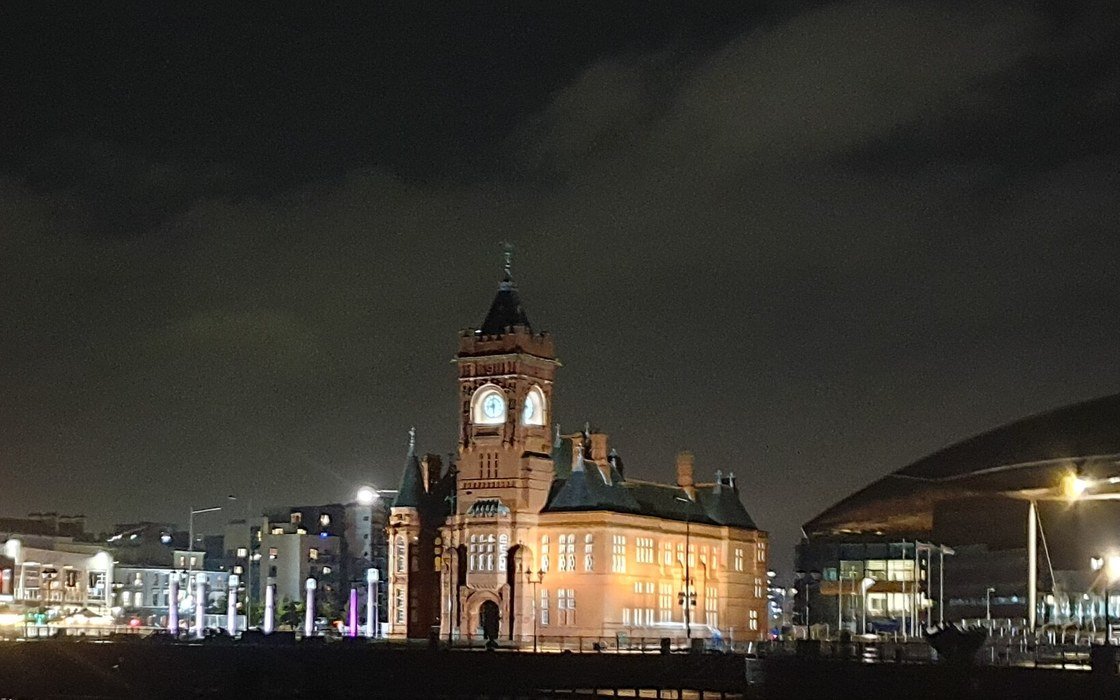
Cardiff and Vale College has gone to tender for a principal contractor to refurbish and fit out St William House on Curran Road, Cardiff, converting a former office building into a city centre campus. The notice was published on 24 August 2026 at 12:23pm under the identifier 080296-2026 and records an estimated value of 40,000,000 pounds excluding value added tax.
The procedure is a selective competitive flexible procedure under the Procurement Act 2023, in a single lot. The enquiry period ends on 14 September 2026 at 12:00pm and the award period ends on 5 December 2026. The estimated contract period runs from 9 March 2027 to 18 April 2028. Returns are accepted only through the Welsh public sector tendering portal.
The building is described as formerly occupied as office accommodation and being repurposed to provide teaching, vocational training and administrative accommodation. It comprises five storeys with a ground floor car park, reception and support facilities, workshop accommodation, classrooms, creative arts studios, training spaces and office accommodation across the upper floors. The stated purpose is to consolidate a range of academic, vocational and administrative functions into a single city centre campus location.
An office frame asked to carry workshops
The scope on the notice reaches well beyond finishes. It covers demolition and strip out works, structural alterations, installation of new mechanical and electrical services, refurbishment and reconfiguration of internal spaces, fire safety and acoustic upgrades, associated external works, roof mounted services and photovoltaic infrastructure, together with testing, commissioning and handover.
Two items in that list carry most of the risk. Structural alterations in a five storey office frame being adapted for workshop and creative arts use means new loadings in places the original design did not anticipate, and it means openings formed in floors and cores for services and circulation. The extent of that work is not quantified on the notice, and on a refurbishment the quantity is rarely known until the strip out is complete. The second is the combination of fire safety and acoustic upgrades in the same package, which on a converted office building usually means the compartmentation strategy and the acoustic strategy are competing for the same wall and floor build-ups.
The ground floor car park is the third point a bidder should test. A vehicle deck at ground level inside a building being converted to teaching use raises questions about ventilation, fire separation from the floors above and the structural implications of any change of use, and the notice does not record whether the car park is retained in use, altered or taken out.
Design status and standards
The notice states that the appointed contractor is expected to deliver the works in accordance with the developed design information produced under the RIBA stages, the Construction (Design and Management) requirements, the Building Regulations and the project's BREEAM objectives. It does not say which RIBA stage the design has reached, and it does not state the BREEAM rating being targeted. On a refurbishment with photovoltaic infrastructure and a full services replacement, the target rating drives specification decisions across the whole job, so its absence from the notice leaves a material variable in the documents rather than in the advertisement.
Nor does the notice name a form of contract. With a fourteen month period on site for a five storey strip out, structural alteration, full services installation and fit out, the allocation of design responsibility for the services and for the structural alterations is the question that decides how the risk sits, and the notice is silent on it.
The programme
Enquiries close on 14 September 2026, award is to be concluded by 5 December 2026, and the contract period begins on 9 March 2027. That is a three month gap between the end of the award period and the start on site, which for a scheme of this scale is a workable mobilisation window rather than a generous one, and it assumes the competition runs to the published dates.
The end date of 18 April 2028 places practical completion after the start of an academic year, and no sectional completion dates are published, so the notice gives one completion date and no sequence of handovers. A bidder who needs to know whether the building is required in phases has until 14 September 2026 to ask, and the answer will move both the price and the temporary works strategy.