
Tender
Glasgow opens design contest for two Pollokshields gap sites
By Staff Writer | 20 August 2026
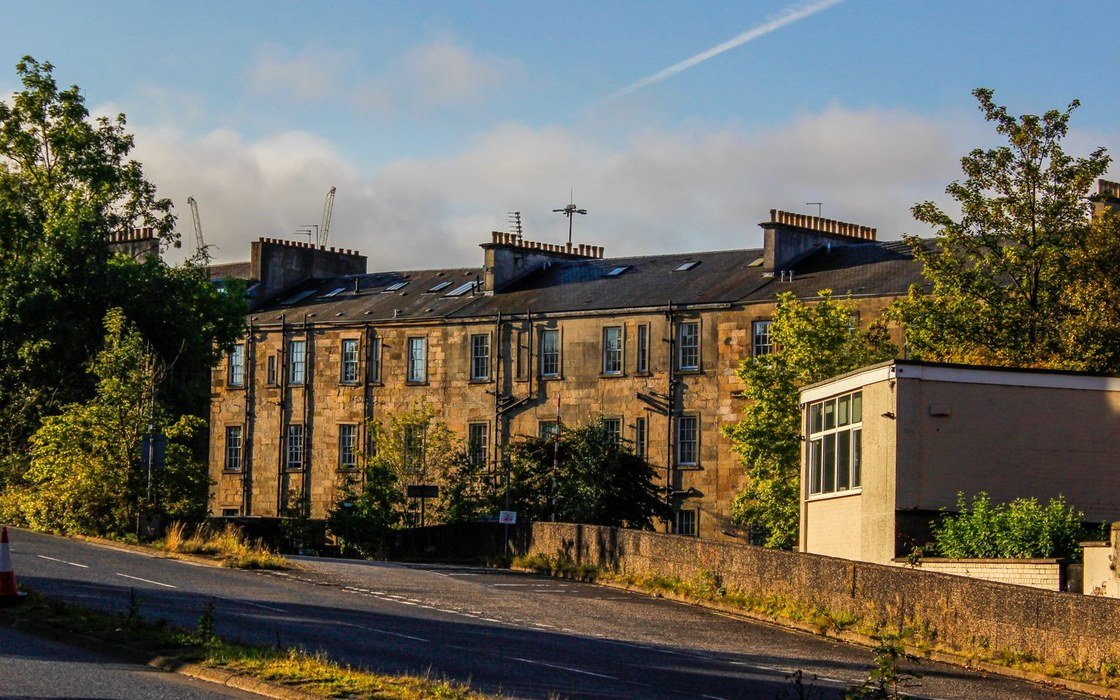
Glasgow City Council has started an architectural design contest for two gap sites at Albert Cross in the East Pollokshields Conservation Area. The notice was published on the official tender service at 4:39pm on 19 August 2026 and the period for submissions closes at midday on 21 September 2026.
The notice records that the two sites were formerly occupied by B-listed tenement blocks, which were lost to fires in 2019 and 2020. The contest is a call for architects to submit design proposals for both sites as part of a shared vision for the cross.
The competition runs in two stages. The first stage takes an initial diagrammatic conceptual design, which will be judged anonymously by the judging panel. From that stage a shortlist of three entrants will be invited to develop their ideas to a second stage submission, which must carry a cost plan and a named design team. An outright winner will then be selected from the three.
The council sets the expected depth of the second stage submission by reference to the RIBA Plan of Work 2020, describing it as in line with an early Stage 3 for spatial coordination, or an advanced Stage 2 for concept design. Fuller information is contained in a contest brief that the council states it intends to publish, with all documents relating to the contest, on the Public Contract Scotland Tendering portal on Friday 21 August 2026.
What follows the contest is expressed as a possibility rather than a commitment. The notice states that, subject to approvals and to acquisition of the sites, the winner may be awarded a design services contract to take the proposal into a full planning application for one or both sites, at the council's sole discretion. The council records that it reserves the right to award a design services contract under Regulation 33(6) of the Public Contracts (Scotland) Regulations 2015. No value is published for the contest or for any subsequent appointment.
What the practitioner should take from this
A design contest is a distinct procurement route with its own rules, and the reservation recorded in this notice is the reason it is being used. The route allows a contracting authority to run a competition for a design, judged by a panel, and then to negotiate a services contract with the winner without running a fresh advertised competition. That is only available if the intention is declared in the contest notice itself. A council that ran the contest first and decided afterwards to appoint the winner would have lost the benefit of the provision. Anyone advising an authority that is thinking about a design competition should read that as the practical lesson: the reservation has to be in the notice at the start.
The second point is the conditionality. The notice makes the subsequent appointment subject to approvals, subject to acquisition of the sites, and subject to the council's sole discretion. Two of those conditions are outside the competition entirely. An entrant is being asked to fund a second stage submission carrying a cost plan and a named design team, in circumstances where the client does not yet own the land. That is a commercial judgement for each practice, and it is one that the notice sets out honestly rather than obscuring.
The third point is the anonymity of the first stage. Judging initial concepts without knowing who produced them is what allows a smaller or younger practice to reach a shortlist it would not reach on a conventional selection questionnaire. It also constrains what the first stage submission can contain: anything identifying the entrant has to be stripped, which in practice means no named team, no practice experience and no fee. All of that arrives at the second stage, where the field is down to three.
The fourth point is the conservation context. Two cleared sites in a conservation area, where the buildings lost were listed, is one of the harder design problems in the discipline. The planning question that will decide the outcome is not whether a proposal is good in the abstract but how it sits against the character and appearance of the conservation area. Entrants working to an early Stage 3 level of coordination will be doing so knowing that the cost plan they submit rests on a design whose form that test will constrain.
Nothing is published about the number of homes or the floor area sought on either site, or about any prize or honorarium for the shortlisted three, and none is stated here.