
Milestone
Jeddah Tower reaches 430 metres across 106 levels
By Staff Writer | 12 August 2026
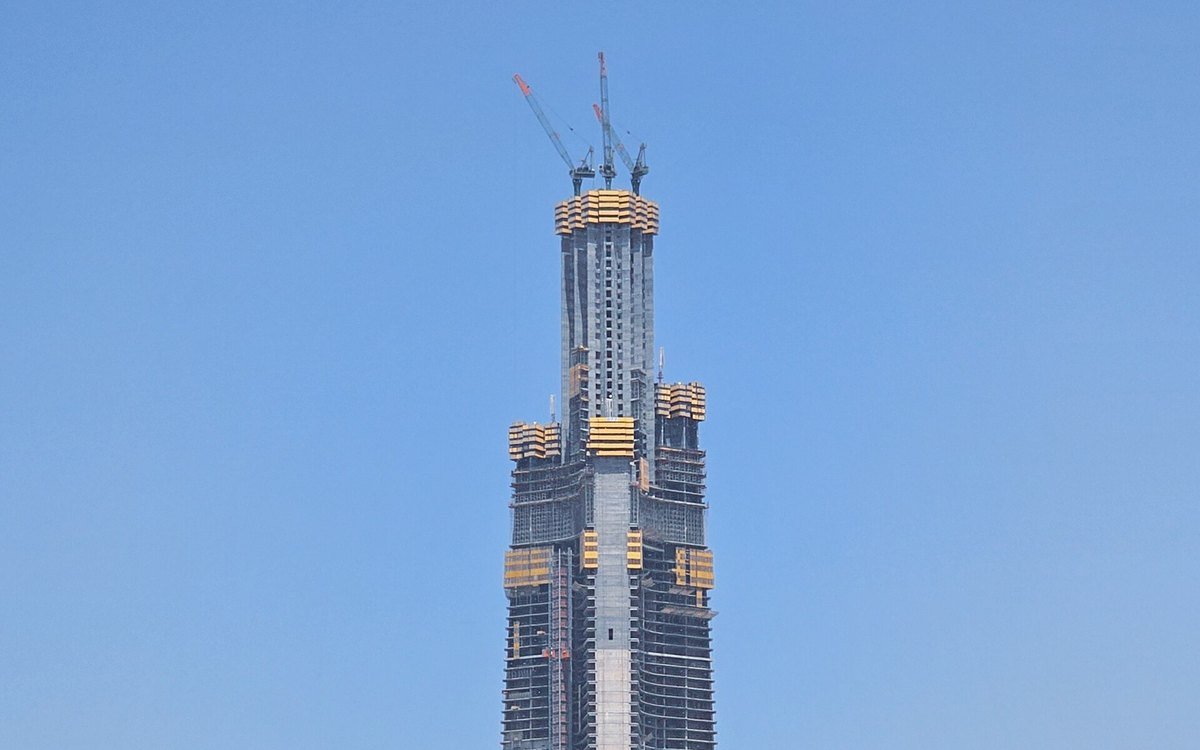
Construction of Jeddah Tower has reached 430 metres across 106 levels, with Kingdom Holding confirming the position in its second quarter 2026 results as work continues towards a planned height above 1,000 metres.
More than 300,000 cubic metres of concrete have been placed, which the company puts at approximately 67 per cent of the total volume planned. Around 6,400 workers are deployed on site.
Structural works have moved beyond the hundredth floor and are reported to be progressing in line with the project schedule. More than 3,000 facade panels have been installed, around 11 per cent of the facade scope, and mechanical, electrical and plumbing works are being installed in sections where the structure is complete.
The project has recorded more than 16 million working hours without a lost time incident and without a fatality, according to Kingdom Holding.
What changes above 400 metres
Height alters the nature of the work rather than merely its quantity. Concrete has to be pumped to progressively greater elevations, which governs the mix design as much as the plant: the material must retain workability through a long pumped column and still achieve strength at the point of placement. Above a certain height the pour becomes the programme constraint.
Vertical transportation of people and materials is the second constraint. With around 6,400 workers on site, the time spent moving the workforce to the working face is time that does not appear on any drawing but governs how much can be built in a shift. Hoist capacity and lift availability become the effective measure of productivity on a tower of this height.
Facade installation at 11 per cent against structure past 100 floors is the ratio that shows where the project sits. The structure has run well ahead of the envelope, which is the normal sequence, but it means the building is exposed over most of its height and the internal trades that follow the envelope have a long queue in front of them.
Scope and the position against the record holder
On completion the building is expected to provide approximately 530,000 square metres of built-up area, taking in residential, hospitality, office and observation uses. The vertical transportation system comprises 59 lifts, 54 single deck and five double deck, together with 12 escalators. The observatory lifts are designed to run at up to 10 metres per second in both directions.
At 430 metres the tower stands at more than half the height of the Burj Khalifa in Dubai, which at 828 metres remains the tallest completed building. Once the planned elevation is reached, Jeddah Tower would exceed it by more than 170 metres.
The tower was designed by Adrian Smith and Gordon Gill Architecture. Adrian Smith was also the architect of the Burj Khalifa.
What the reported figures do and do not say
The disclosure comes through a quarterly results statement, which is a useful discipline for readers of construction progress announcements. Figures reported to a market carry a different level of accountability from figures issued through a project press release, and the concrete volume, the workforce number and the safety hours are stated on that basis.
Kingdom Holding reported land holdings valued at SAR 15.1bn during the period and retained its year-end 2025 valuation for Jeddah Economic City, with a further assessment planned at the end of 2026. Those are balance sheet figures for the wider development. They are not a construction cost for the tower, and nothing published states one.